New Garage Door Installation
A new garage door installation — fitting a door where the opening, framing, and structure are ready for its first door, as in new construction, a garage addition, or a conversion — is a chance to get every element right from the start. Unlike a replacement, there is no worn hardware to work around and no compromises inherited from an earlier fitting. The door's size, material, insulation, window layout, track configuration, spring system, and opener can all be selected as one coherent system matched to the building and the household. That coherence matters, because a garage door is not a single product but an assembly: sections, hinges, rollers, tracks, springs, cables, drums, weather seals, and a motor, all of which must agree with each other to move smoothly and safely for years.
The decisions involved reward clear information. Steel, wood, aluminum, and composite doors behave differently in weight, maintenance, and character. Insulation choices affect not only the garage temperature but how the door sounds and feels in daily use. Track geometry must suit the headroom the building actually provides. This page walks through those choices and the fitting process itself — measurement, framing checks, track and spring assembly, section stacking, balancing, sealing, and opener pairing — so a homeowner planning a first installation understands what a complete, careful job includes and what questions distinguish thorough work.
Measuring the Opening and Planning the System
Everything begins with the finished opening. The installer measures the width and height of the opening itself, the depth of the garage for horizontal track run, the headroom between the top of the opening and the ceiling or nearest obstruction, and the side room on each jamb for vertical tracks and, on a torsion setup, the shaft and springs. Standard residential openings are commonly eight, nine, sixteen, or eighteen feet wide and seven or eight feet tall, but custom sizes are routine, and the door is ordered to the measured opening rather than to an assumption from the building plan, because framing and flooring finishes shift real dimensions.
Headroom decides the track system. Standard lift tracks need a run of clear space above the opening for the door sections to curve into the horizontal position, plus room for the torsion shaft. Where headroom is tight, low-headroom track hardware uses a double horizontal track and altered geometry so the door can still turn the corner. Where the ceiling is high and the household wants the door to hug it, high-lift tracks carry the door upward vertically for an extended run before turning, and vertical-lift configurations exist for tall commercial-style spaces. Choosing the track plan at the measurement stage — alongside where the opener will live and whether a wall-mounted unit suits the layout — prevents the expensive discovery that a door and a building disagree.
- Opening width, height, depth, headroom, and side room all measured on site
- Door ordered to the finished opening, not to plan assumptions
- Standard, low-headroom, and high-lift track plans suit different buildings
- Opener position and type are planned with the track layout
- Framing condition and header strength confirmed before ordering
Door Materials: Steel, Wood, Aluminum, and Composite
Steel is the most widely chosen residential material, and for practical reasons: it is strong for its weight, resists denting in proportion to its gauge — lower gauge numbers mean thicker steel — and arrives with factory finishes in many profiles, from raised panels to carriage-style stampings with overlay trim. Insulated steel doors sandwich foam between steel skins, which stiffens the section noticeably; a steel door's long-term enemies are corrosion at the bottom section and damage to the finish, both manageable with sound drainage and basic care. For most households, steel offers the broadest balance of durability, appearance options, and manageable weight for the hardware.
Wood brings genuine material character that manufactured finishes imitate, in exchange for ongoing maintenance: a wood door needs its finish renewed on the schedule its exposure demands, and it is heavier, which the springs and opener must be sized to match. It suits homes where the garage face is architecturally prominent and the household accepts the upkeep as part of ownership. Aluminum doors are light and rust-resistant, common in full-view designs where glass panels in aluminum frames turn the door into a wall of light — striking on modern homes, with the glass choice governing insulation and privacy. Composite and fiberglass-clad doors aim for the look of wood with less maintenance, using molded skins over insulated cores. None of these is the correct answer for every home; the right discussion weighs exposure, upkeep appetite, weight, and appearance together.
- Steel: strong, widely styled, thickness expressed as gauge
- Wood: authentic character, heavier, needs periodic finish renewal
- Aluminum full-view: glass-forward design, light and rust-resistant
- Composite: wood appearance with reduced maintenance demands
- Material weight directly determines spring and opener sizing
Insulation, Windows, and the Details That Shape Daily Use
Insulation in a garage door is described by R-value, a measure of resistance to heat flow, and it comes in two common forms: polystyrene panels fitted into the sections, and injected polyurethane foam that bonds the skins into a rigid sandwich. Polyurethane construction gives higher insulation per thickness and a noticeably more solid, quieter section. Whether high insulation matters depends on the building: a detached, unheated garage gains little, while a garage with living space above or beside it, a workshop used through winter, or a door in a severe climate gains real comfort and reduces the cold slab effect the door otherwise brings to the structure.
Windows and hardware details finish the specification. Window inserts across the top section bring daylight into the garage and break up a large door face visually; choices include insulated glass, obscure glass for privacy, and placement in the top or second-from-top section. Decorative handles and strap hinges suit carriage-style designs. The bottom weather seal — a flexible bulb or T-shaped seal in a retainer — closes the gap to the floor, and jamb seals finish the sides and top, together limiting drafts, driven rain, dust, and pest entry. Wind load specification is a structural specification that matters greatly in hurricane and high-wind regions, where codes require doors rated and braced for local wind pressures; in those areas it is a compliance matter, not an upgrade conversation.
- R-value measures insulation; polyurethane cores insulate and stiffen most
- Attached garages and workshops benefit most from insulated sections
- Window choices balance daylight, privacy, and insulation
- Bottom and perimeter seals control drafts, water, dust, and pests
- Wind load specifications are code requirements in high-wind regions
Hardware, Springs, and Track: The Working System
A new installation includes the complete working system, and its quality is as important as the door face. Hinges, rollers, and brackets should be matched to the door's weight and intended duty; rollers with sealed ball bearings and nylon tires run measurably quieter and smoother than basic steel rollers, a difference heard on every cycle in an attached garage. Tracks are gauged steel, mounted plumb and parallel, with the curve geometry suited to the lift plan chosen at measurement. Hardware finish and thickness vary between packages, and an installer should be able to explain plainly what is being fitted and why it suits the door.
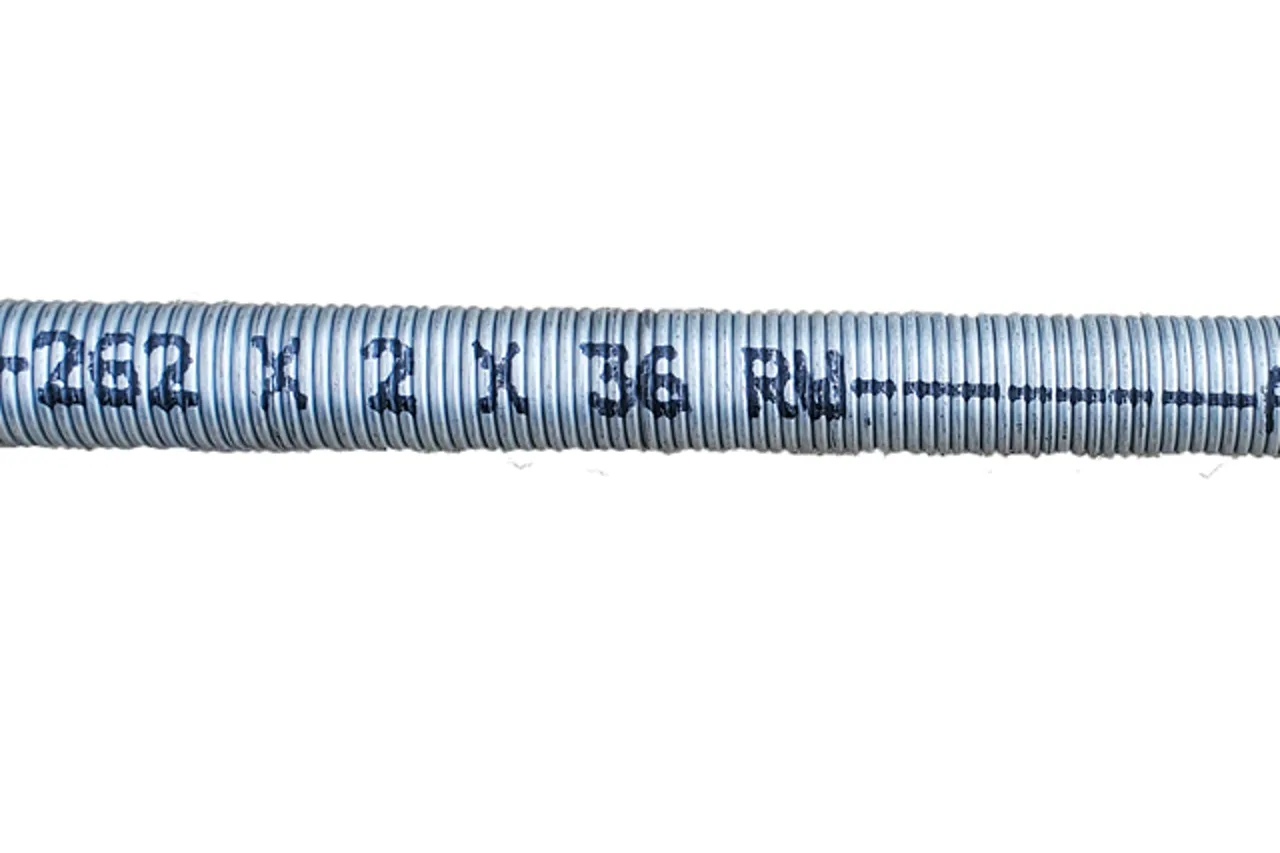
The counterbalance choice is usually torsion, and in new work it should be: a torsion shaft above the opening with one or two springs sized precisely to the finished door's weight — weighed as installed, with windows and hardware — gives the smoothest, most controllable lift and keeps extension spring hardware out of the picture. Spring cycle specification is a specification worth asking about at this stage, because choosing a higher-cycle spring at installation, when the difference is simply a matter of spring selection, gives the system a longer service interval before the inevitable fatigue replacement. Cables, drums, bearings, and the center support are all new and matched, and the whole assembly is tensioned and balanced as one system once the sections are stacked.
- Sealed-bearing nylon rollers give quiet, smooth travel
- Track gauge and mounting determine long-term alignment stability
- Torsion counterbalance preferred for new installations
- Higher-cycle springs can be specified at the initial fitting
- Every cable, drum, and bearing is new and matched to the door
The Fitting Process: Sections, Balance, Seals, and Opener
Fitting day follows a practiced order. Tracks are assembled and set, the torsion shaft and spring hardware are mounted, and sections are stacked from the bottom up — bottom section leveled first, since every section above inherits its alignment — with hinges and rollers fitted as each section is added and weatherstripping between sections seating as the stack rises. The top section receives its reinforced strut or bracket where the opener arm will connect. Lift cables are attached to the bottom brackets, run to the drums, and the springs are wound to the calculated tension for the door's measured weight. This winding and tensioning is high-tension work for trained hands with proper bars, exactly as in spring replacement, and it is never a homeowner task at any stage.
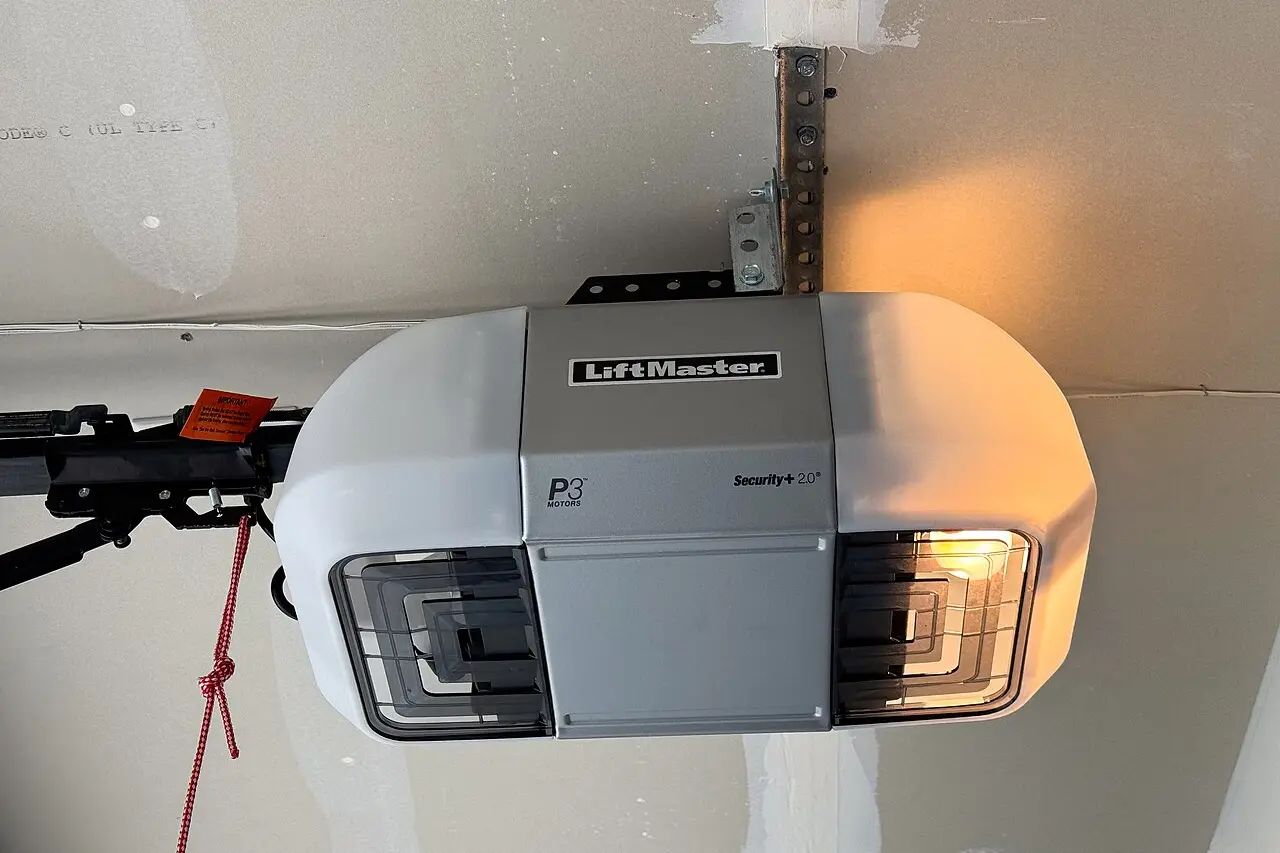
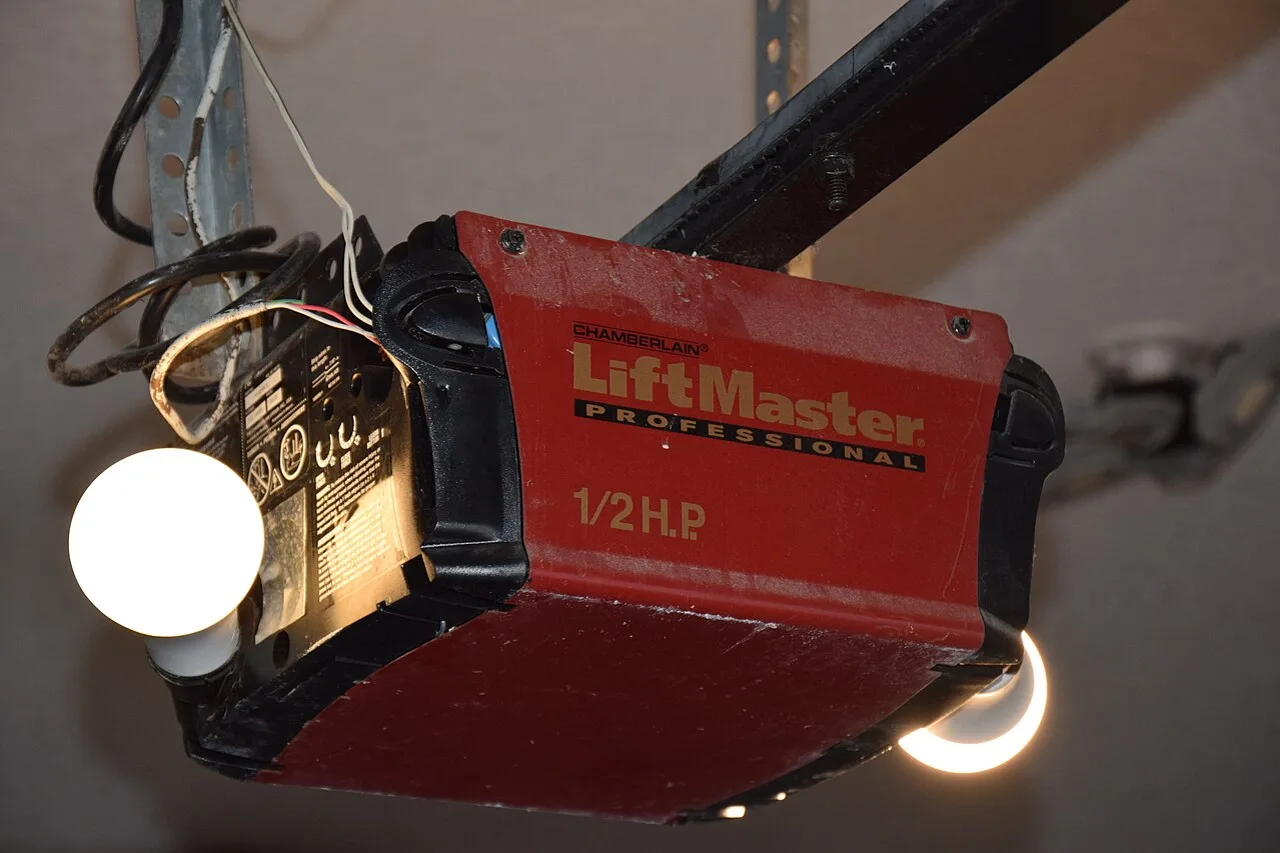
With the door balanced — holding at mid-travel, lifting without surge, settling without slam — the opener is mounted and connected, sensors are fitted and wired, and seals are completed around the opening. Limits and force are calibrated, controls are programmed, and the safety proof tests are performed: beam-break reversal, contact reversal, and manual release operation. A thorough installer finishes with a walkthrough of the whole system: how the door should feel lifted by hand, what the seals need over time, which points take lubricant and which products suit them, and what changes in sound or behavior would merit a call. The door you are left with should feel almost weightless by hand and boringly consistent under power — that is what correct looks like. Call Now to connect with a local garage door professional.
- Bottom section leveled first; sections stacked with hinges and rollers
- Springs wound by trained professionals with proper winding bars
- Balance proven at mid-travel before the opener is connected
- Seals completed at floor, jambs, and header after alignment
- Safety proof tests and a full homeowner walkthrough close the job
How the Work Usually Proceeds
Measure and Specify
The opening, headroom, depth, and framing are measured on site. Material, insulation, windows, track plan, spring specification, and opener type are selected as one system matched to the building and household, and the door is ordered to those real measurements.
Prepare the Opening
Before fitting day, framing or finish issues found at measurement are resolved, electrical provision for the opener is confirmed, and the work area is cleared so tracks, shaft, and sections can be handled safely and in sequence.
Fit the Door and Hardware
Sections are stacked and hinged, tracks are set plumb and parallel, and the torsion assembly, cables, and drums are fitted and tensioned by trained professionals. The door is balanced by hand before any motor is connected to it.
Seal, Connect, and Prove
Perimeter and bottom seals are completed, the opener is mounted and calibrated, controls are programmed, and beam-break, contact reversal, and manual release tests are demonstrated along with a maintenance walkthrough.